- Immaculate Second Floor River View Apartment
- Two Generous Bedrooms, Principle with En Suite
- Secure Underground Residents Parking
- Open Plan Lounge / Kitchen with Juliet Balcony
- Secure Door Entry & Well Maintained Common areas
- Modern Stylish Family Bathroom
- Truly Picturesque Riverside Setting
- Convenient location for Braehead centre & Transport links
Boasting fabulous views across the River Clyde, this stylish apartment enjoys a truly picturesque riverside setting within the ever popular Ferry Village development. Perfectly positioned on the water's edge, the property offers an appealing blend of scenic surroundings and modern living.
The accommodation comprises a welcoming entrance hallway with ample storage, leading to a bright and spacious open plan living area with a Juliet balcony, providing the perfect spot to enjoy the views and summer sunshine. The contemporary kitchen is fitted with a range of units and integrated appliances, including an oven, hob, extractor hood, dishwasher and fridge/freezer.
There are two well proportioned double bedrooms, with the principal bedroom benefiting from fitted wardrobes and an en-suite shower room. A modern family bathroom, complete with a white three piece suite, completes the accommodation.
The apartment enjoys an abundance of natural light and excellent storage throughout. Presented to the market in excellent condition, the property further benefits from no onward chain, making it an appealing prospect for buyers seeking a straightforward purchase.
Additional benefits include secure door entry, a well maintained communal stairwell, gas central heating, double glazing and private allocated underground parking.
This attractive apartment would make an excellent purchase for a variety of buyers. Early viewing is highly recommended to fully appreciate the accommodation, setting and lifestyle on offer.
Location
Ferry Village enjoys a convenient riverside location, within walking distance of Clyde View Park and the nearby Renfrew Riverside walkway. A wide range of shopping, dining and leisure facilities can be found at the nearby Braehead Shopping Centre, while Renfrew town centre offers further amenities, including shops, banks and a post office.
Local primary and secondary schooling is readily available. The property also benefits from excellent transport links, with convenient access to the Renfrew Yoker Bridge, the M8 motorway network, the Clyde Tunnel and local bus services.
Property Information
Council Tax Band: D (Renfrewshire Council).
EPC Rating: Band B.
Parking: Private allocated underground parking.
Chain Status: No onward chain.
As one of Renfrewshire established local estate agents, we have been helping people buy and sell property across the area for over 20 years. Our experienced team combines local market knowledge with a personal approach to deliver outstanding results for our clients. Whether you're considering a move or simple looking for advice, we'd love to hear from you. Submit a contact form today and speak with your local property experts.
MONEY LAUNDERING REGULATIONS: Intending purchasers will be asked to produce identification documentation at a later stage and we would ask for your cooperation in order that there will be no delay in agreeing the sale.
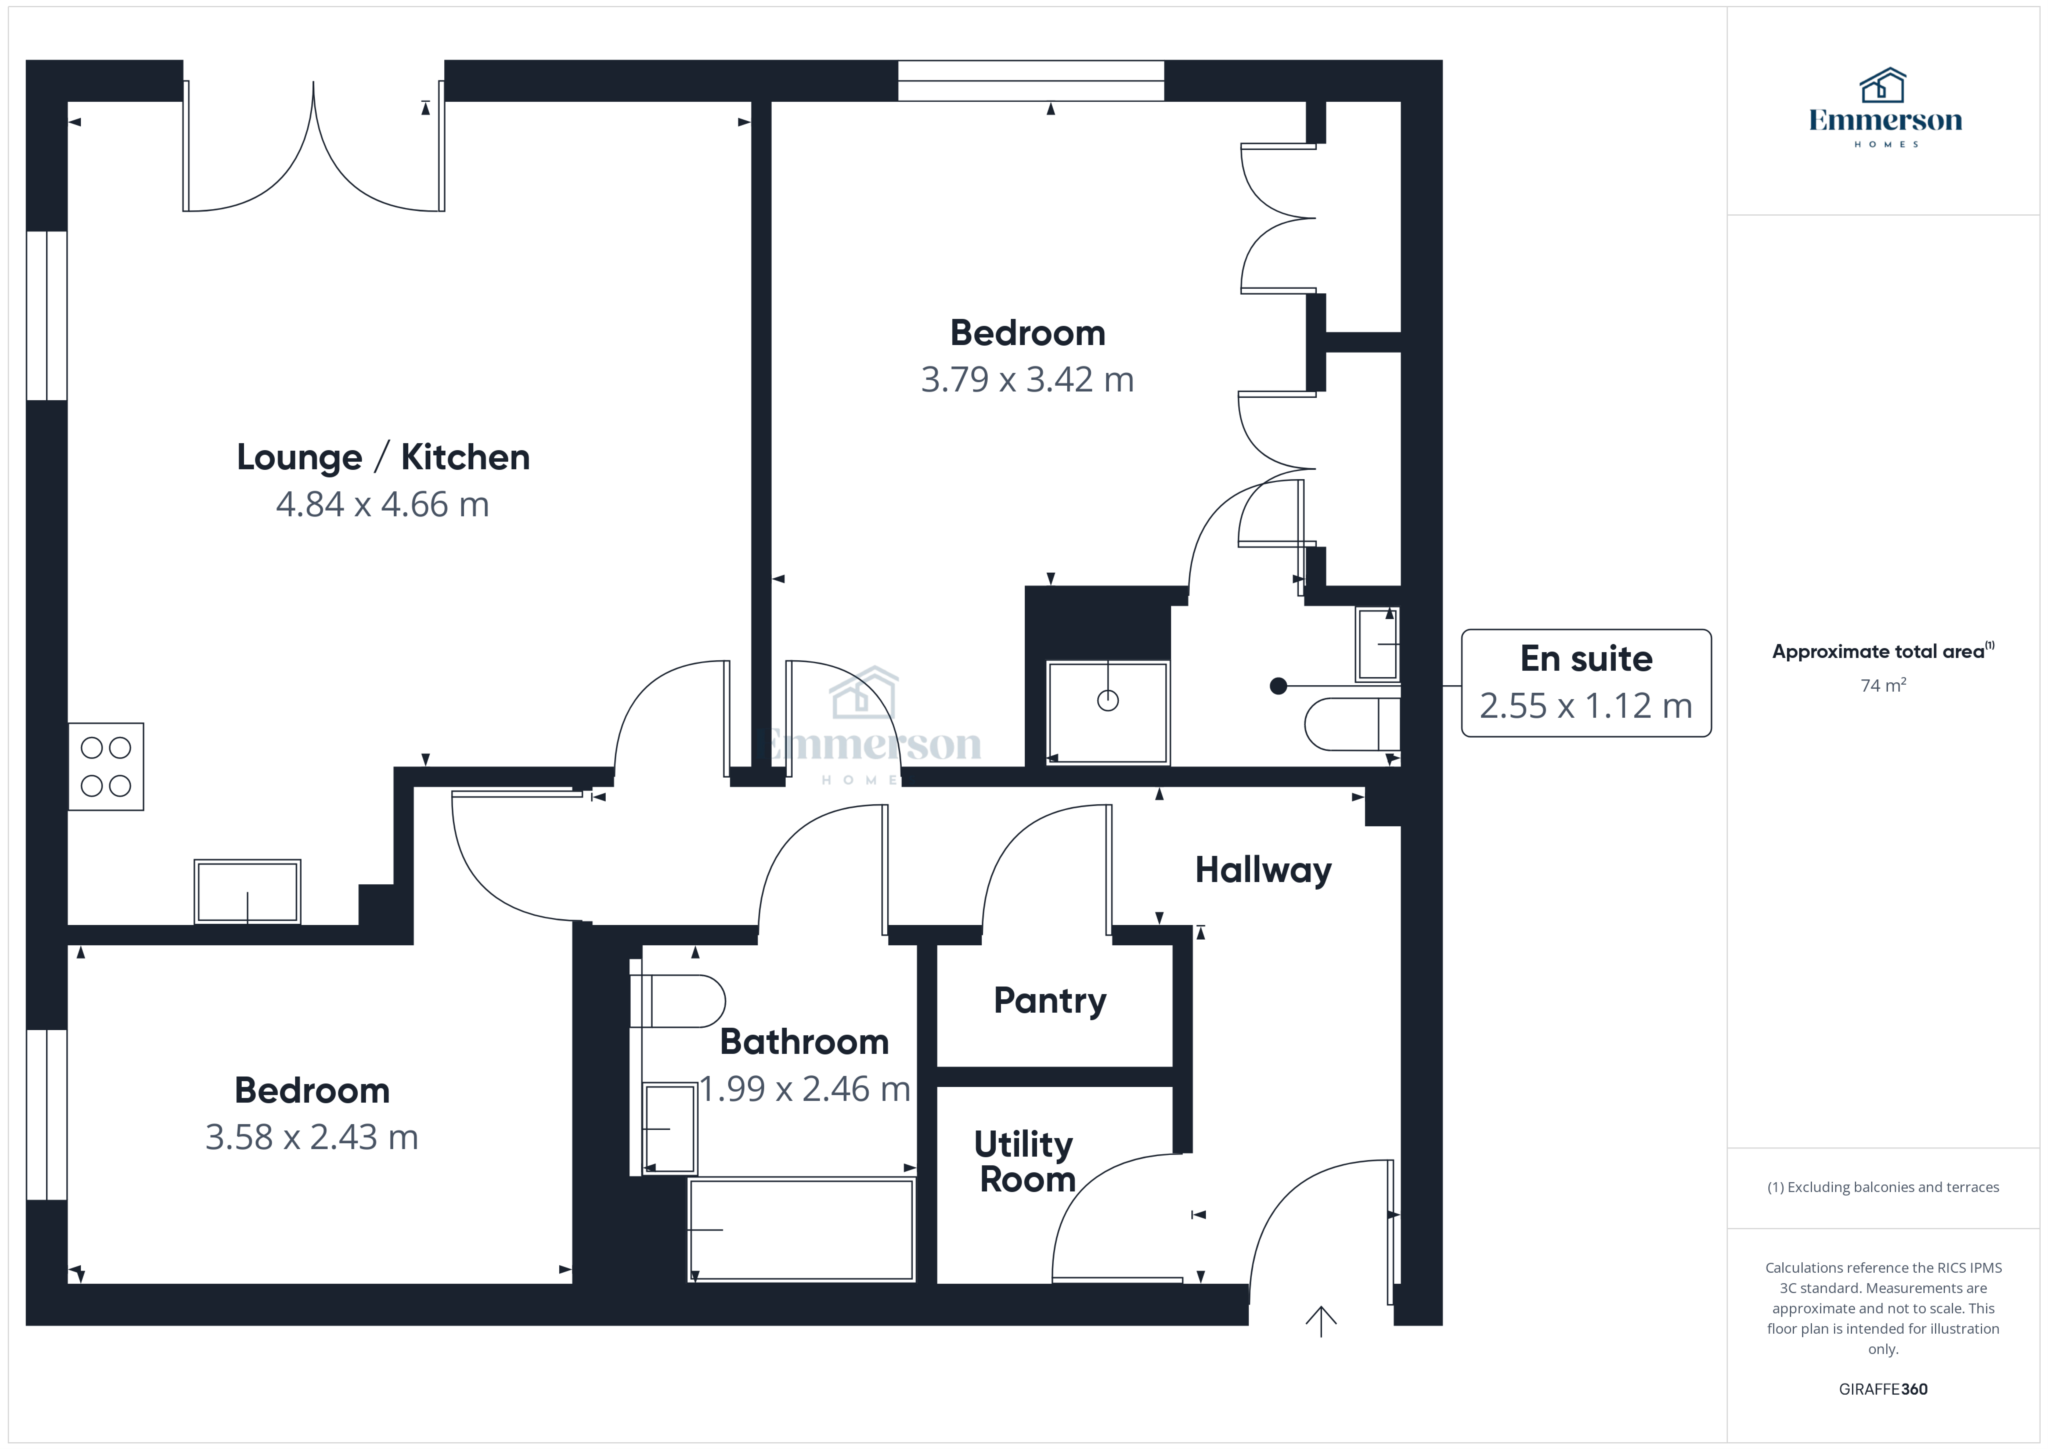
Reception Hallway
Open Plan Lounge with Kitchen - 15'11" (4.85m) x 15'3" (4.65m)
Principle Bedroom - 12'5" (3.78m) x 11'3" (3.43m)
Ensuite Shower Room - 8'4" (2.54m) x 3'8" (1.12m)
Bedroom Two - 11'9" (3.58m) x 8'0" (2.44m)
Bathroom - 6'6" (1.98m) x 8'0" (2.44m)
Notice
Please note we have not tested any apparatus, fixtures, fittings, or services. Interested parties must undertake their own investigation into the working order of these items. All measurements are approximate and photographs provided for guidance only.
| Utility |
Supply Type |
| Electric |
Mains Supply |
| Gas |
Mains Supply |
| Water |
Mains Supply |
| Sewerage |
Mains Supply |
| Broadband |
None |
| Telephone |
None |
| Other Items |
Description |
| Heating |
Gas Central Heating |
| Garden/Outside Space |
No |
| Parking |
Yes |
| Garage |
No |
| Broadband Coverage |
Highest Available Download Speed |
Highest Available Upload Speed |
| Standard |
Unknown |
Unknown |
| Superfast |
Unknown |
Unknown |
| Ultrafast |
Unknown |
Unknown |
| Mobile Coverage |
Quality |
| EE |
Unknown |
| Three |
Unknown |
| O2 |
Unknown |
| Vodafone |
Unknown |
Broadband and Mobile coverage information supplied by Ofcom.